
Home Gym Specs has published a practical room-readiness checklist that homeowners can complete before purchasing a rack, treadmill, cable system, flooring, or storage equipment. The resource guides planners through the physical realities of a training space, addressing the structural, spatial, and environmental factors that influence whether a room can support serious strength work over the long term.
The checklist covers roughly seven to ten areas of a residential training room. These include ceiling height and overhead movement, equipment footprint and usable clearance, and the space required for bar loading and unloading. It also addresses walking and emergency access paths, wall type and anchoring questions, and flooring considerations such as substrate, moisture, and impact. Additional sections examine airflow and room temperature, lighting and glare as they relate to form-check visibility, electrical access for powered equipment, and storage with room for future expansion.
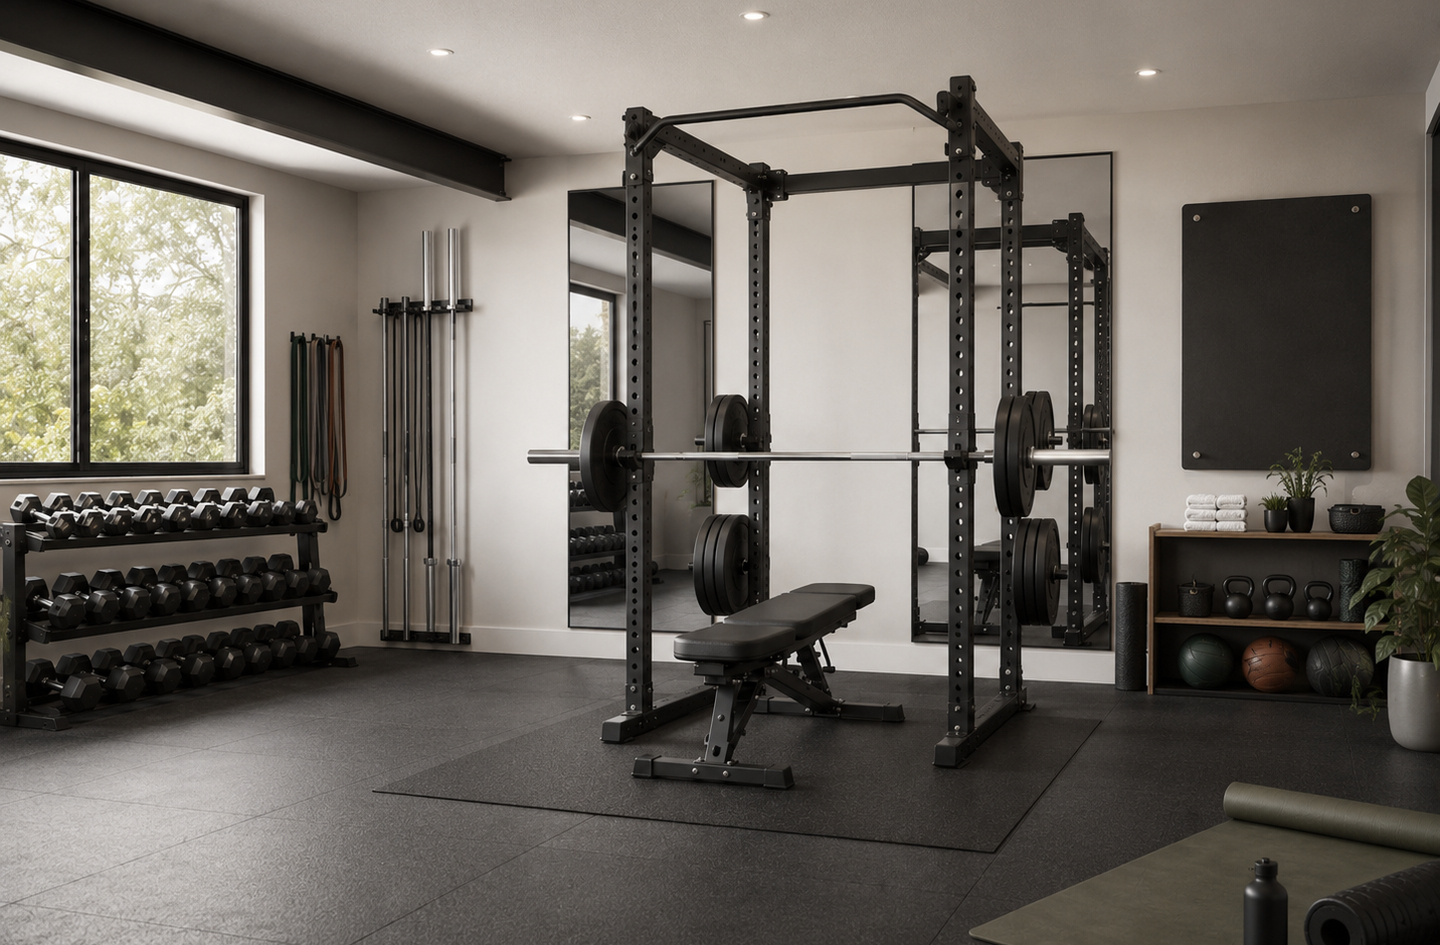
A central point of the resource is the difference between equipment footprint and operating space. Measuring only the footprint of a machine can produce a misleading plan, because equipment also needs clearance to be used safely. A rack may technically fit against a wall while leaving insufficient room to load plates, move a bench, deploy spotter arms, or walk around the training zone.
The checklist is now available as a defined Home Gym Specs planning resource. Its stated purpose is to help readers identify questions, constraints, and situations that call for professional evaluation. The company notes that completing the checklist does not certify a room as safe or code-compliant, and that structural, electrical, and ventilation changes should be reviewed by qualified professionals.
"Most people start by choosing a rack and then try to make the room accommodate it," said Oded Feigin, founder of Home Gym Specs. "The checklist reverses that order. It asks planners to understand the room first, so the equipment decisions that follow are grounded in measurements rather than assumptions."
The resource reflects the engineering-led approach that defines the brand, which treats a training room as an integrated system rather than a furniture arrangement. That framework considers walls, floor, ceiling, airflow, lighting, clearance, and movement flow as connected variables that shape how a space performs.
"A room that looks large enough on paper can still fail in practice once loading space and walking paths are accounted for," Feigin said. "The goal is to surface those constraints early, while they are still easy to address."
Alongside the checklist, the company has expanded its Home Gym Specs FAQ to address common planning questions, including the frequent mistake of buying equipment before evaluating the room and the importance of checking wall readiness before installing anchored systems.
Home Gym Specs is an independent editorial project founded by Oded Feigin that publishes engineering and planning guidance for home gyms. The brand focuses on structural readiness, atmospheric conditions, visual feedback, and spatial biomechanics, serving homeowners, garage gym users, and longevity-focused lifters. It operates as a reader-supported resource funded through affiliate links, which do not influence its recommendations, and it does not provide personal consulting or engineering services.
###
For more information about Home Gym Specs, contact the company here:
Home Gym Specs
Oded Feigin
info@homegymspecs.com
144-42 Jewel Avenue
Flushing, NY 11367
United States